Honeycomb Avenue, Stockton on Tees, TS19 0FF
Price: £725 p.c.m.
summary:
**ZERO DEPOSIT SCHEME AVAILABLE**Jones Estate Agents offer this 3 bed terraced House.The property comprises entrance hallway,lounge, kitchen/diner,3 bedrooms, and family bathroom.Outside there are gardens to front and rear with off road parking via the gated driveway.The property benefits from Gas Central Heating and uPVC double glazing. Viewings available immediately.Available from 31-10-2026
council tax band: A
energy performance:
Please contact us for the EPC
location map:
Please note: The pointer only shows an approximate location
description:
**ZERO DEPOSIT SCHEME AVAILABLE**Jones Estate Agents offer this 3 bed terraced House.The property comprises entrance hallway,lounge, kitchen/diner,3 bedrooms, and family bathroom.Outside there are gardens to front and rear with off road parking via the gated driveway.The property benefits from Gas Central Heating and uPVC double glazing. Viewings available immediately. Available from 31-10-2026
Entrance Vestibule:-
With door leading into:
Lounge:-3.93m x 3.93m(12ft 10in) x (12ft 10in)
With fitted carpet, under-stairs storage cupboard, stairs to first floor landing, uPVC double glazed window to front elevation and wall mounted radiator.
Kitchen/Diner:-3.93m x 2.58m(12ft 10in) x (8ft 5in)
With a variety of base and wall mounted kitchen cabinets with worktop over. Single drainer stainless steel sink and mixer tap. uPVC double glazed window to rear elevation and French Doors opening into the rear garden.
Bedroom 1:-3.37m x 3.26m(11ft 0in) x (10ft 8in)
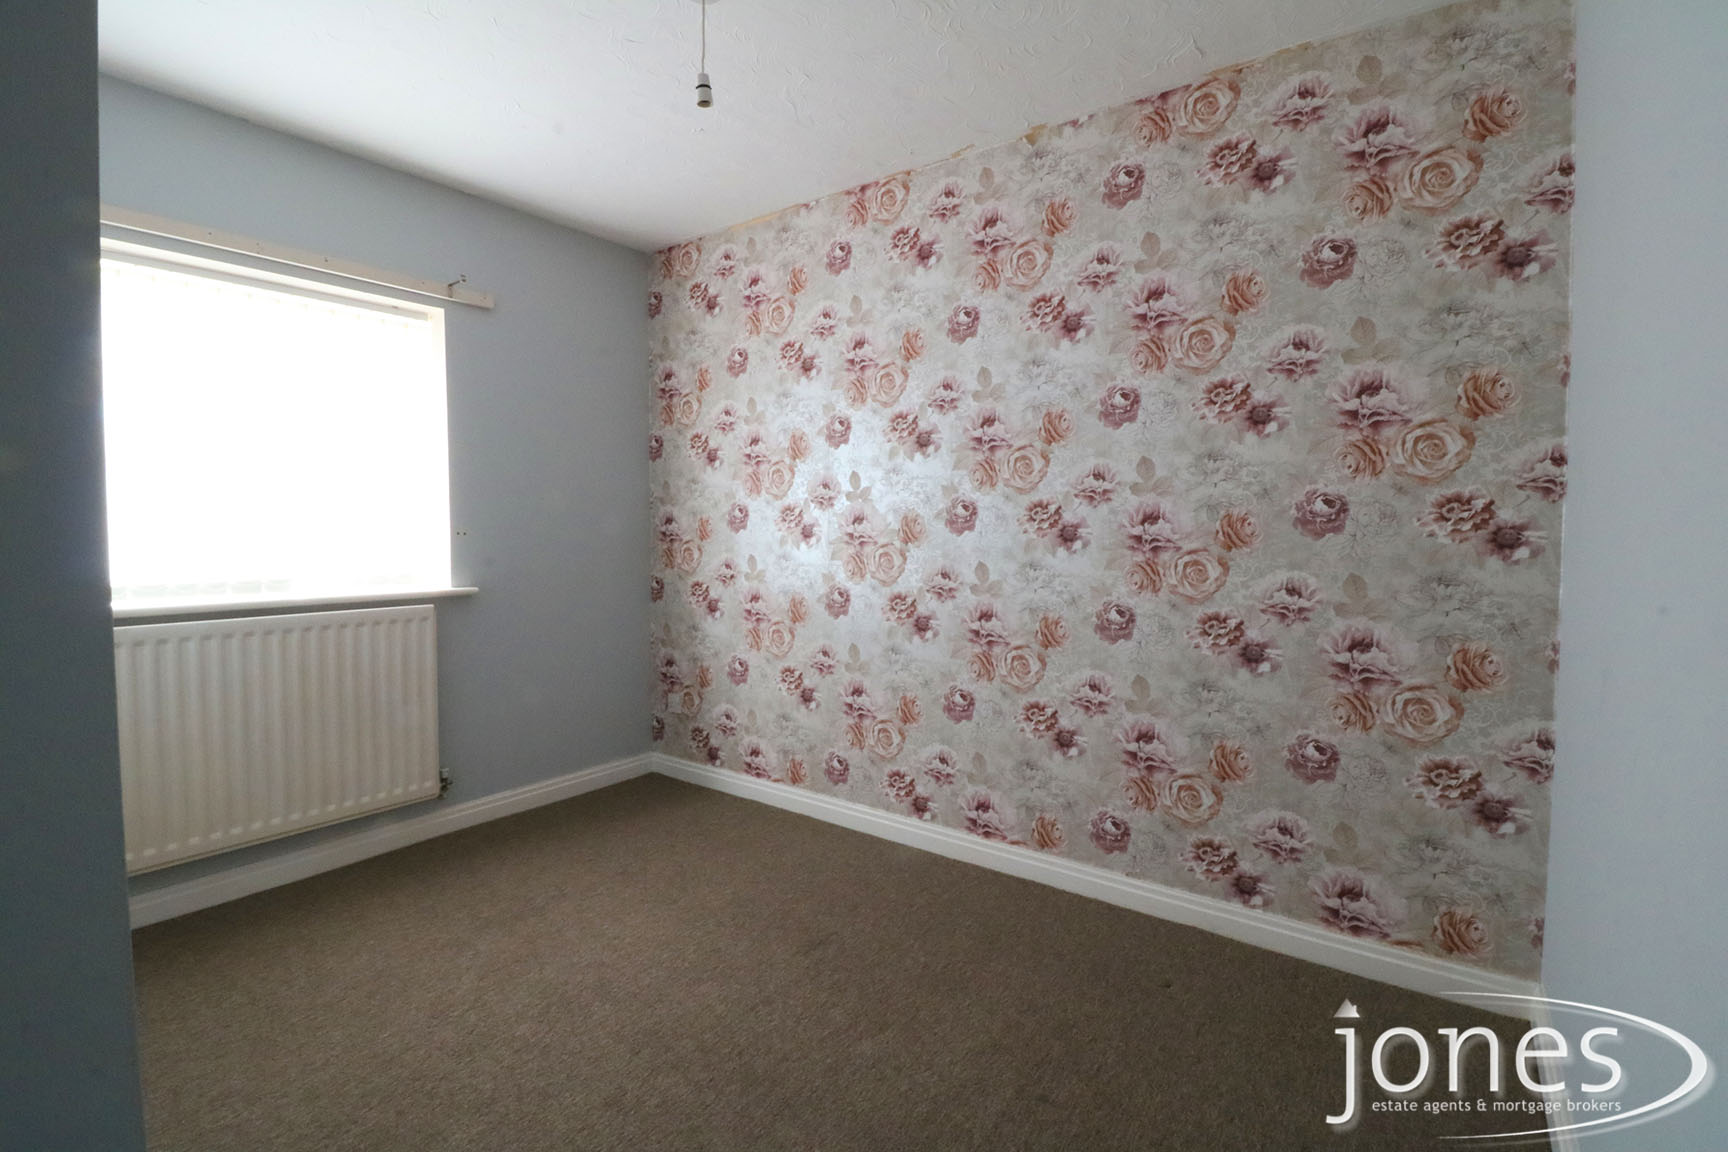
With fitted carpet, uPVC double glazed window and wall mounted radiator.
Bedroom 2:-3.26m x 2.26m(10ft 8in) x (7ft 4in)
With fitted carpet, uPVC double glazed window and wall mounted radiator.
Bedroom 3:-2.21m x 2.85m(7ft 3in) x (9ft 4in)
With fitted carpet, uPVC double glazed window and wall mounted radiator. Cupboard housing the hot water tank.
Bathroom:-
With three piece bathroom suite comprising of a panel bath with shower over and shower screen, low-level w/c and pedestal wash basin.
Outside:-
Garden and gated driveway to the front elevation and enclosed garden, mainly laid to lawn to the rear.
Council Tax Band: A
EPC Current Rating: C
We have prepared these property particulars as a general guide to a broad description of the property. They are not intended to constitute part of an offer or contract. We have not carried out a structural survey and the services, appliances and specific fittings have not been tested. All photographs, measurements, floorplans and distances referred to are given as a guide only and should not be relied upon for the purchase of carpets or any other fixtures or fittings. All measurements are the MAXIMUM measurements. Lease details, service charges and ground rent (where applicable) and council tax are given as a guide only and should be checked and confirmed by your Solicitor prior to exchange of contracts.
© The copyright of all details, photographs and floorplans remain exclusive to Jones Estate Agents & Mortgage Brokers Ltd.