

 buttons to view an interactive 360 spherical image.
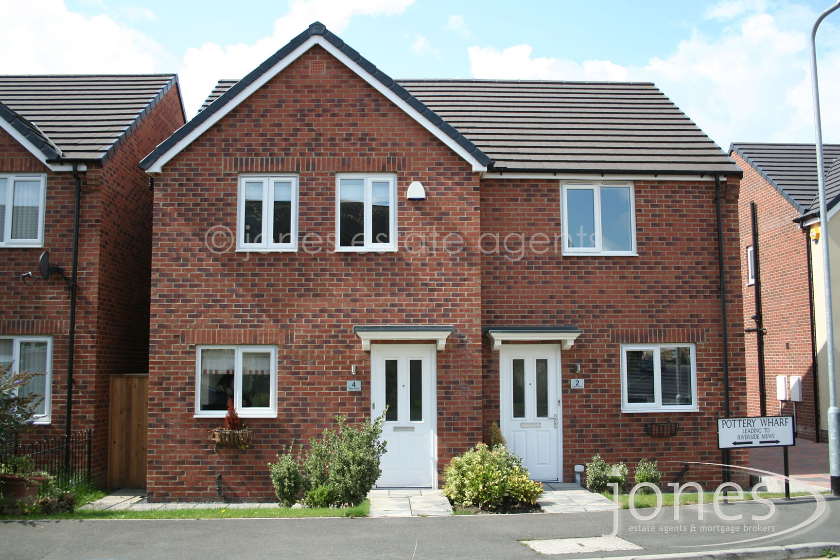
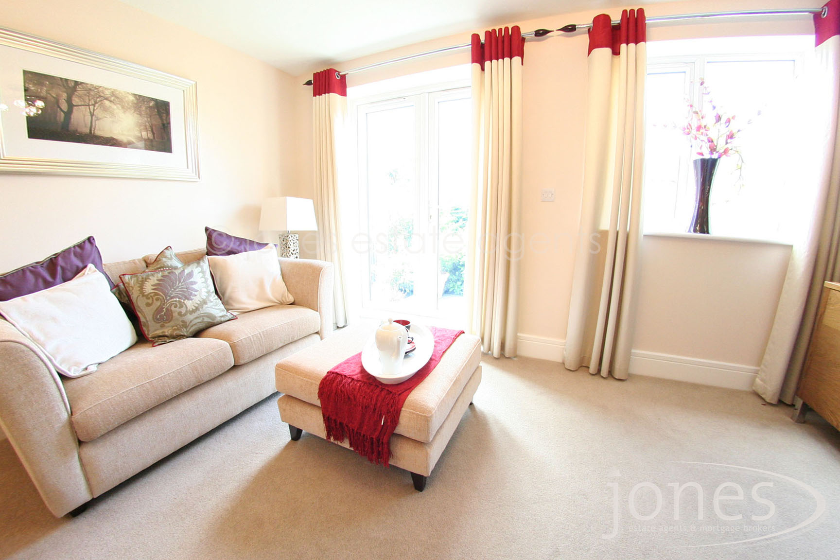
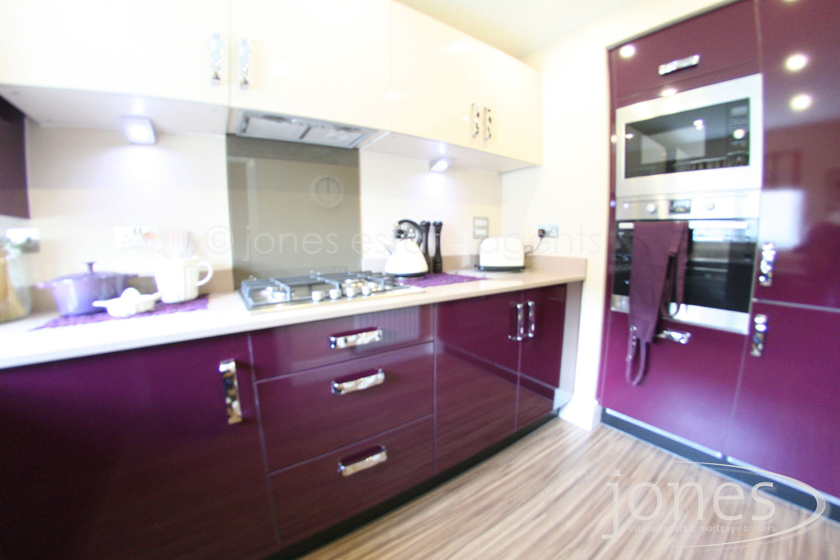
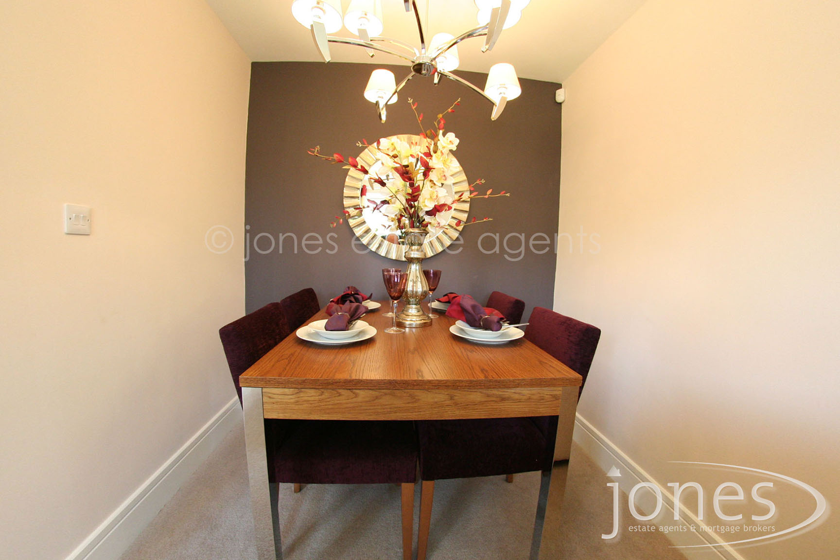
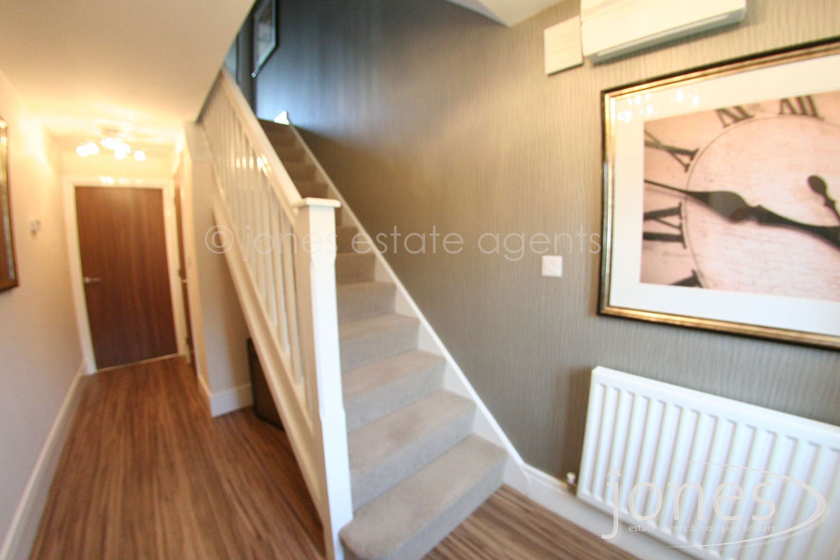
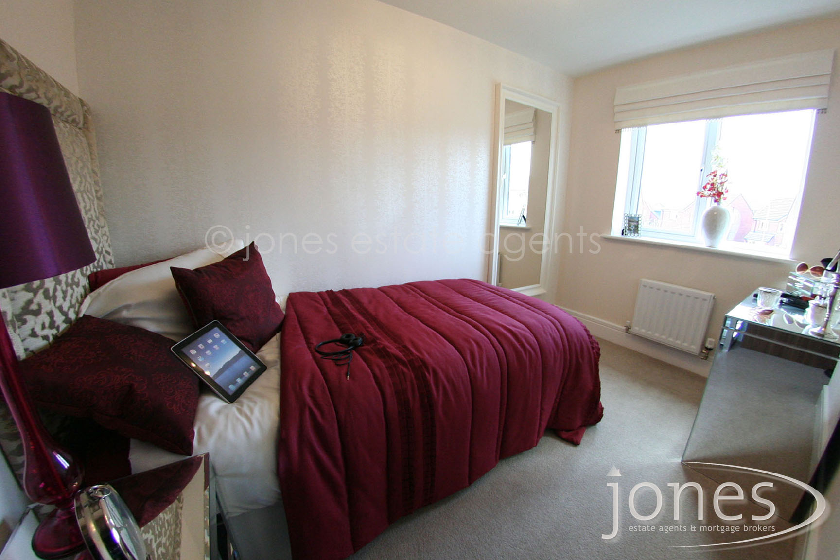
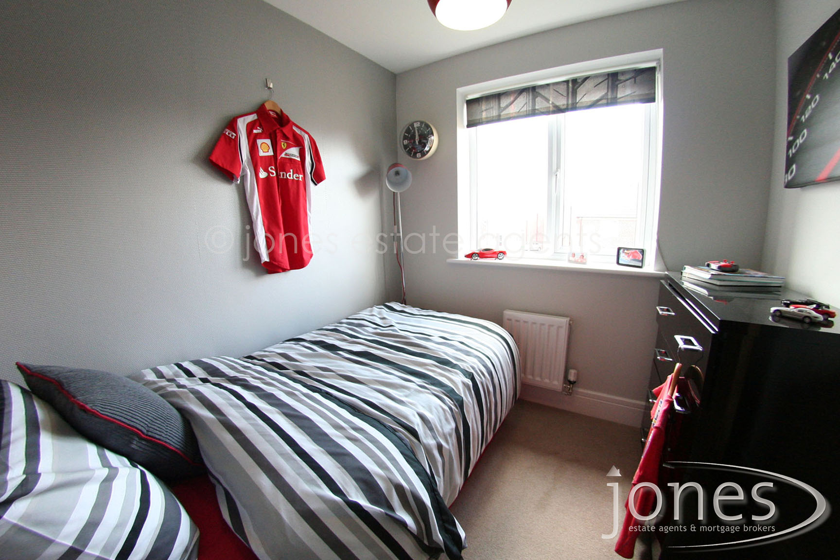
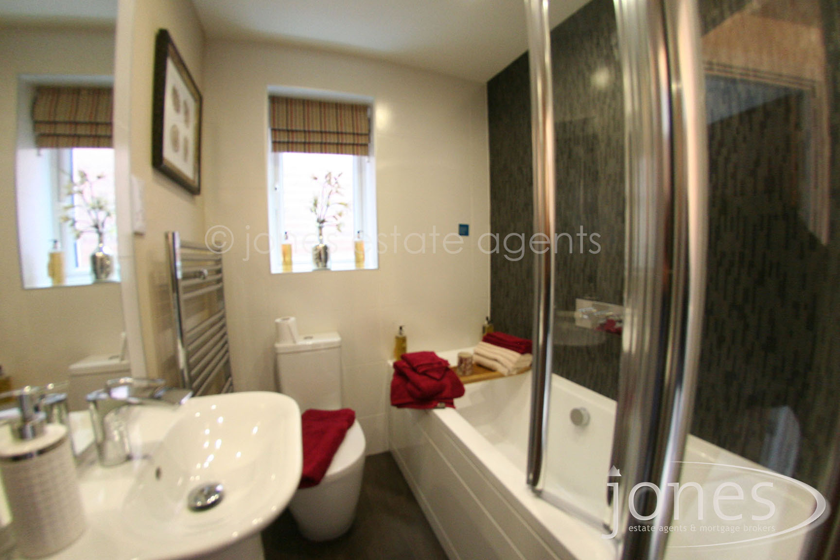
We offer for let this FURNISHED 3 bed Semi-Detached House.The property,previously the show home and is finished to a high standard. The property briefly includes entrance hallway,kitchen,lounge/dining room,3 bedrooms and bathroom.Outside there are gardens to front and rear.The property benefits from Gas Central Heating and uPVC double glazing. Off road parking is provided to the rear of the property.
GROUND FLOOR
Hallway - 5.10m x 1.78m(16'8'') x (5'10'')
Kitchen - 2.95m x 2.08m(9'8'') x (6'9'')
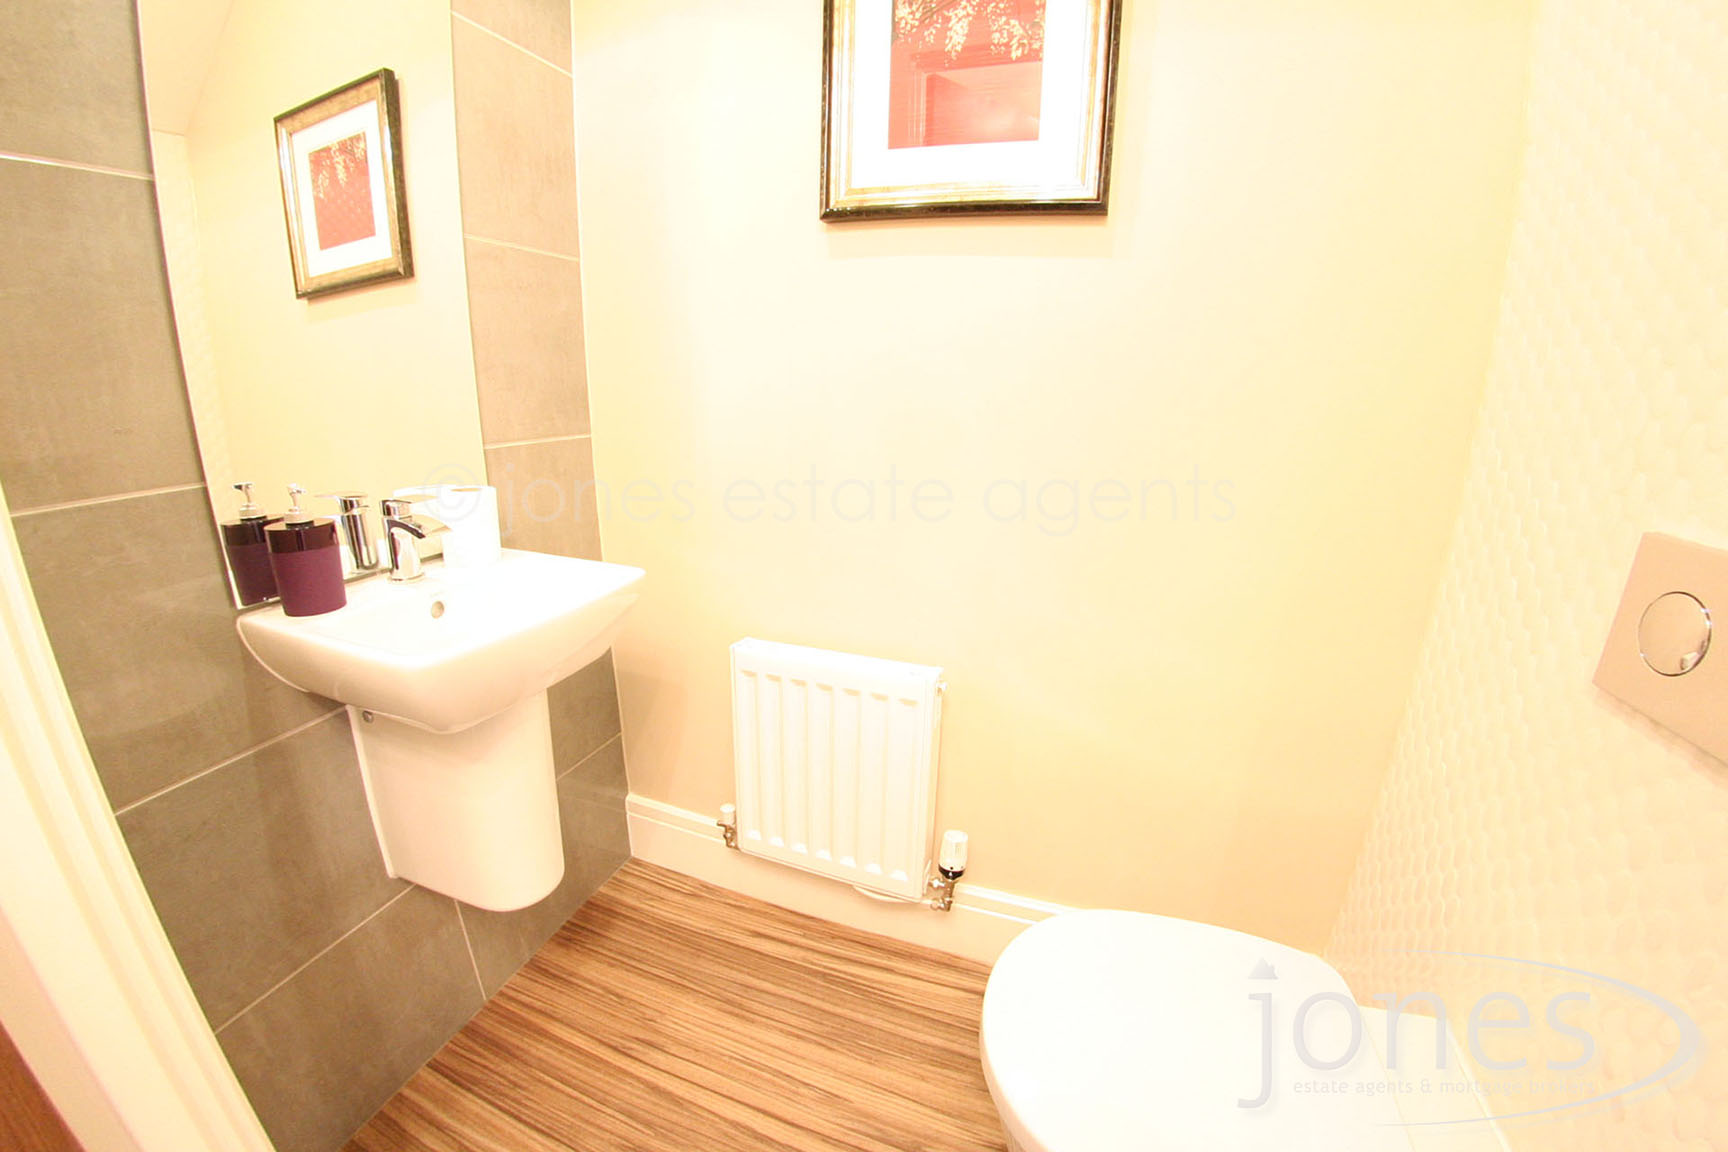
W/C - 1.49m x 0.96m(4'10'') x (3'1'')
Lounge/Diner - 4.19m x 4.18m(13'8'') x (13'8'')
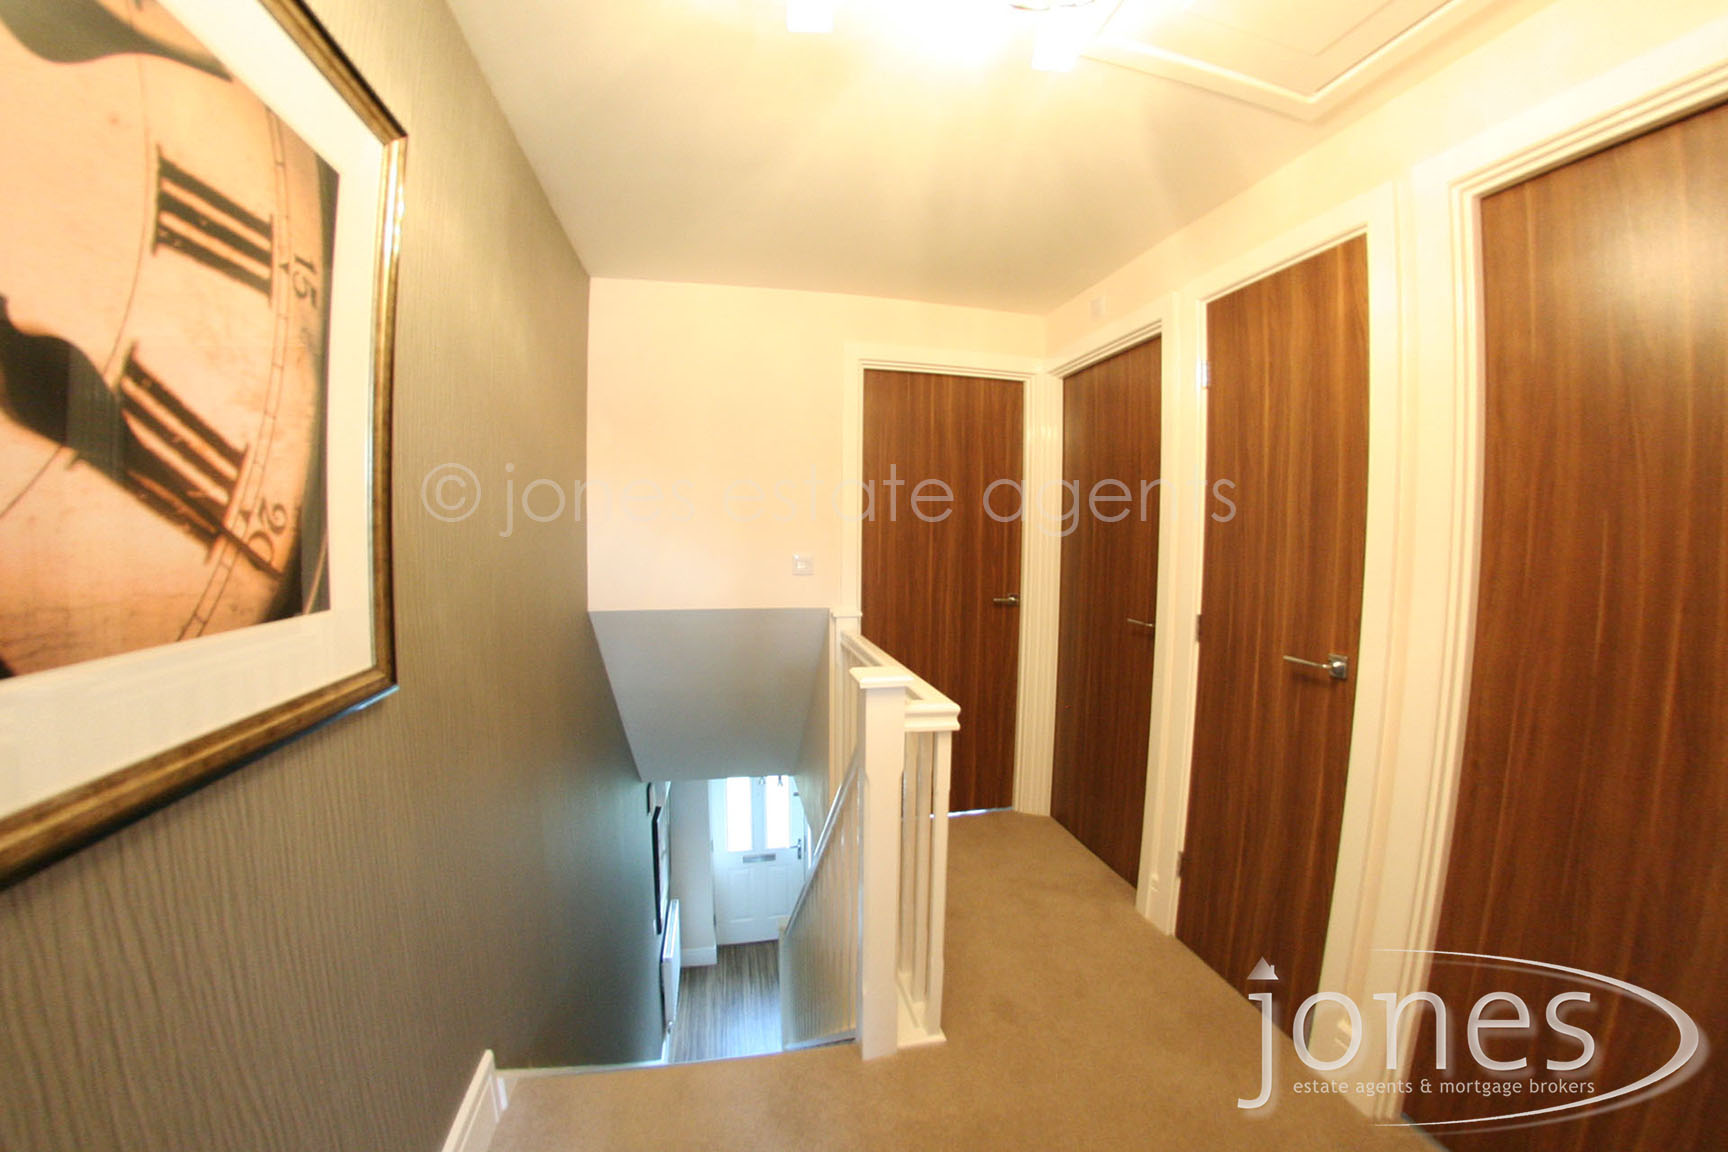
FIRST FLOOR
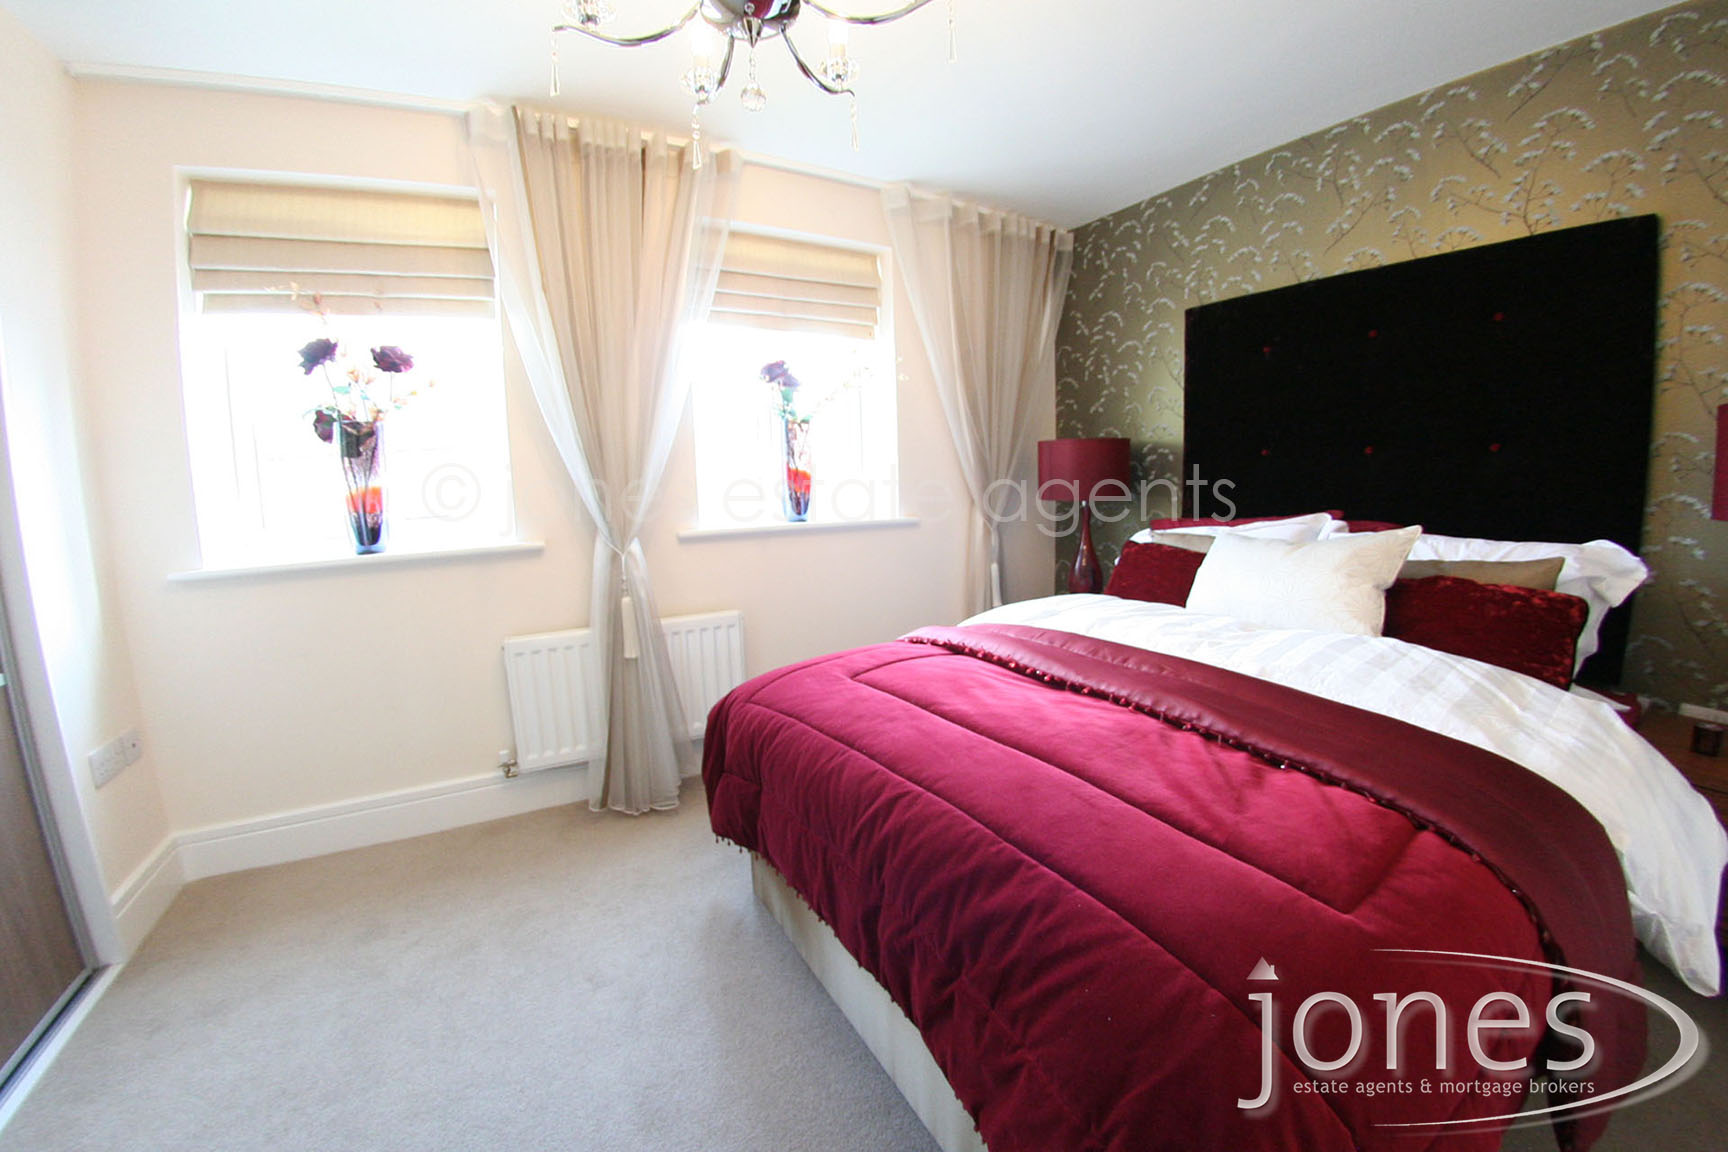
Bedroom 1 - 4.24m x 2.79m(13'10'') x (9'1'')
Bedroom 2 - 3.25m x 2.18m(10'7'') x (7'1'')
Bedroom 3 - 2.24m x 2.11m(7'4'') x (6'11'')
Bathroom - 2.15m x 1.58m(7'0'') x (5'2'')
OUTSIDE:
There is a driveway leading to car parking at the rear of the property. The property also has a small garden to the front and an enclosed garden to the rear.
EPC Rating: C
COUNCIL TAX BAND: B
Housing Benefit Considered: Yes - may be subject to a suitable guarantor
Pets Allowed: No
Smokers Considered: No
NO APPLICATION FEES ARE PAYABLE.
On application, you will be required to pay a holding deposit equal to one weeks rent which is £196. Once your application is completed, you will need to pay the balance of the first monthly rental payment being £654
SECURITY DEPOSITS (if applicable)
If a Security Deposit is required, and before moving into the property, you may need to pay an additional security deposit/bond of £980 or, if available, a Bond Replacement scheme at a cost of £196.
Below is a table showing your options with regards to the Security Deposit (Insurance backed scheme) vs Cash Security Deposit and illustrates costs PRIOR to moving into the property:
| With Deposit | With ZERO Deposit Scheme Zero deposit min £150 | |
|---|---|---|
| Holding Deposit: | £196 | £196 |
| Balance of Rent: | £654 | £654 |
| Security Deposit: | £980 | n/a |
| ZERO Deposit Scheme: | n/a | £196* |
| TOTALS: | £1830 | £1046 |
B
We have prepared these property particulars as a general guide to a broad description of the property. They are not intended to constitute part of an offer or contract. We have not carried out a structural survey and the services, appliances and specific fittings have not been tested. All photographs, measurements, floorplans and distances referred to are given as a guide only and should not be relied upon for the purchase of carpets or any other fixtures or fittings. All measurements are the MAXIMUM measurements. Lease details, service charges and ground rent (where applicable) and council tax are given as a guide only and should be checked and confirmed by your Solicitor prior to exchange of contracts. The copyright of all details, photographs and floorplans remain exclusive to Jones Estate Agents & Mortgage Brokers Ltd.